Additional Dwelling Units
Concrete for Additional Dwelling Units in Black Diamond, WA
Adding an accessory dwelling unit can create valuable living space without requiring a move to a different property. Whether the structure will serve as a guest house, detached living space, rental unit, multigenerational residence, or backyard cottage, the concrete work underneath and around the building plays an important role in the overall project. EGM Concrete Specialist provides concrete services for additional dwelling units in Black Diamond, WA, helping homeowners prepare the structural base and related exterior concrete needed for residential expansion projects.
ADU projects can differ significantly depending on the size of the lot, the location of the new structure, the surrounding grade, and the relationship between the accessory unit and the primary home. Some properties may have enough open space for a detached backyard unit, while others require a more compact layout near an existing driveway, garage, or side yard. EGM Concrete Specialist evaluates the proposed building area in relation to access, elevation, drainage, and adjacent improvements before concrete installation begins.
Black Diamond includes a mix of established residential properties, larger wooded lots, homes near Lake Sawyer, and newer development throughout southeast King County. These varied settings can create different opportunities for accessory dwelling units. A property with a deeper backyard may have room for a detached structure, while a more compact site may require careful coordination between the new building, parking, walkways, utilities, and outdoor living areas. Our concrete work is planned around the individual site so the ADU project has a dependable starting point.
Concrete Foundations and Slabs for ADU Construction
The foundation or slab is one of the first major components of an accessory dwelling unit project. EGM Concrete Specialist provides concrete work for detached ADUs and other residential structures where a stable base is required before framing and other construction can move forward. The exact concrete approach depends on the building plan, site conditions, dimensions, and requirements of the overall construction project.
Before concrete is placed, the work area needs to be prepared for the structure that will eventually sit above it. Ground conditions, excavation, base preparation, reinforcement, access, and elevation all influence how the project is approached. The location of nearby structures can also affect the installation process, particularly on properties where the ADU is being built behind the main home or within a tighter backyard area.
Concrete work for an accessory dwelling unit may involve more than the primary foundation. Depending on the design, the project can also include entry landings, concrete steps, walkways, utility pads, small patios, or connections to an existing driveway. Planning these elements together can help create a more functional site and reduce awkward transitions once the building is complete.
Coordination matters because ADU construction usually involves several stages and multiple trades. The concrete must align with the building dimensions and the broader site plan. EGM Concrete Specialist works from the project information available so the concrete portion supports the next phases of construction rather than creating unnecessary complications for the rest of the build.
Site Preparation and Concrete Planning for Backyard ADUs
Backyard ADU construction often presents different challenges than building on an open development site. Existing homes, fences, landscaping, sheds, patios, driveways, trees, and utility areas can all limit equipment access or affect where materials can be staged. EGM Concrete Specialist looks at these practical constraints before work begins so the concrete portion can be planned around the real conditions of the property.
Grade is another major consideration. Black Diamond properties can range from relatively level lots to sites with more noticeable elevation changes. If the proposed ADU location sits above or below the main residence, excavation, retaining walls, steps, or other concrete features may become part of the overall project. Drainage should also be considered so the new structure and surrounding flatwork fit into the property's existing water flow.
Western Washington rainfall makes site preparation especially important. The area around an accessory dwelling unit should be considered in relation to roof runoff, nearby concrete, landscaping, and lower sections of the yard. Thoughtful grading can help the new concrete integrate into the site instead of creating a disconnected area around the structure.
Access between the ADU and primary residence also deserves attention. A walkway may be needed to provide a direct route between buildings, while a patio or landing can create usable space outside the accessory unit. Where parking is part of the plan, a driveway extension or concrete parking area may also be appropriate. Considering these supporting features early can make the completed ADU easier to use once construction is finished.
Concrete Improvements Around New Accessory Dwelling Units
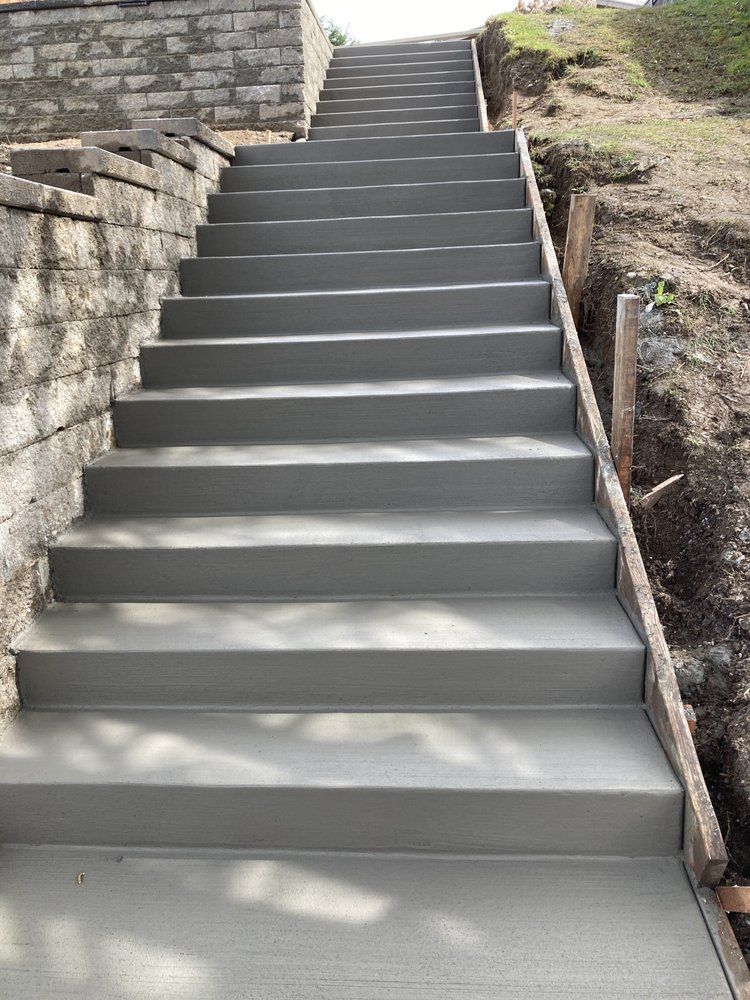
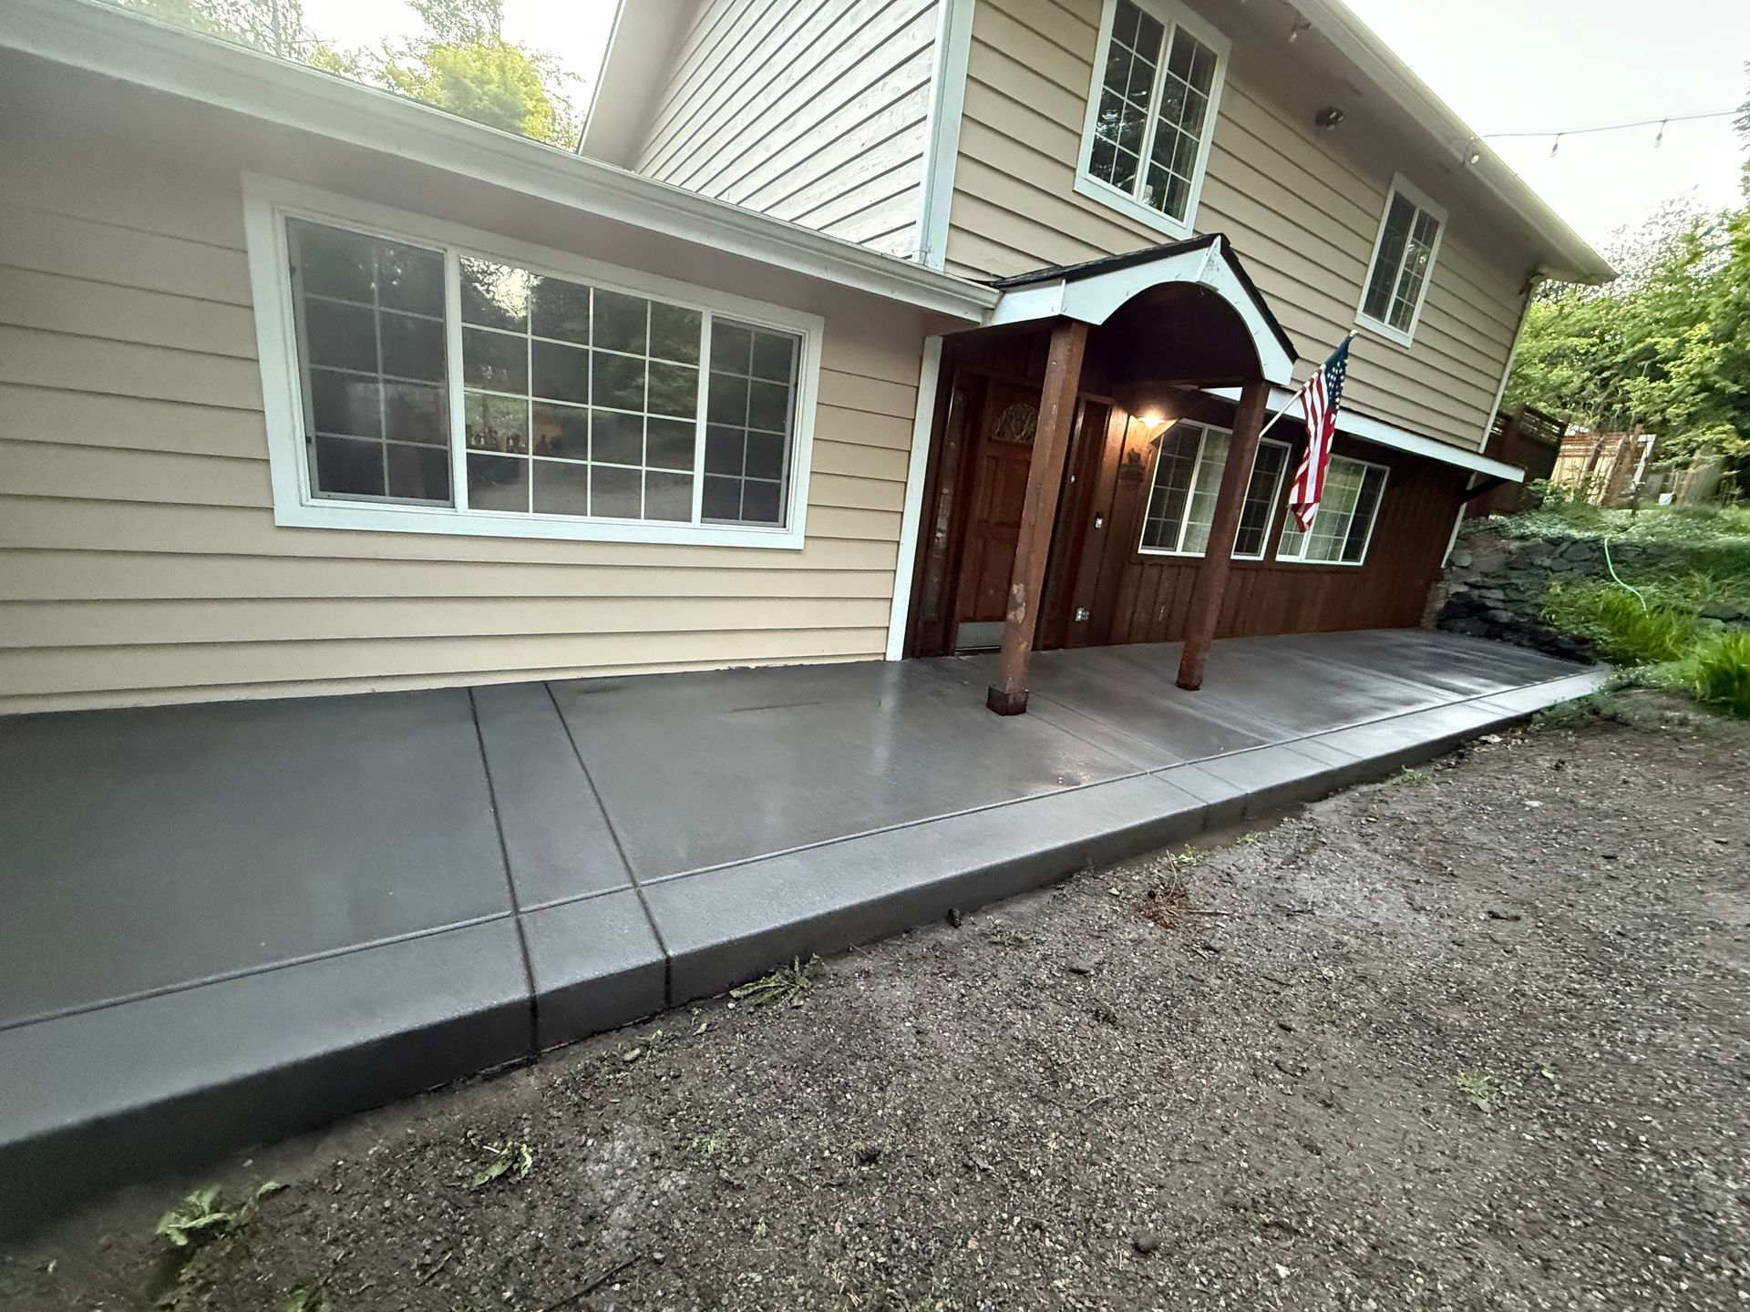
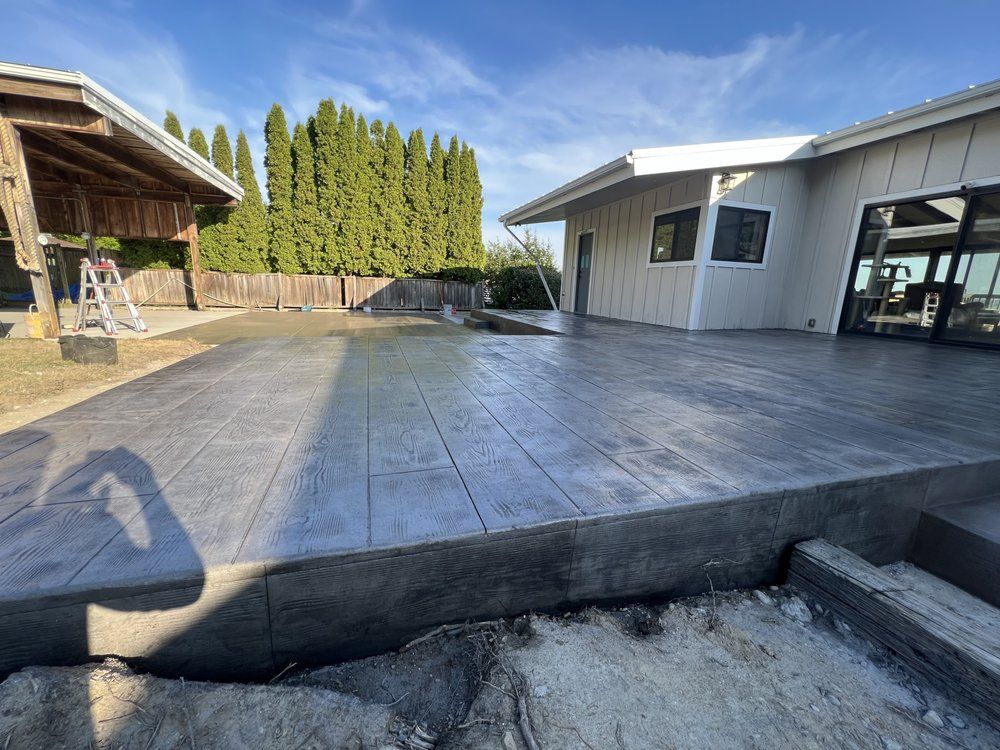
The space surrounding an ADU can be just as important as the foundation itself. Once the structure is in place, homeowners may need exterior concrete to improve access, define outdoor areas, or connect the new unit to the rest of the property. EGM Concrete Specialist can install walkways, steps, patios, driveway extensions, landings, and other flatwork that complements the accessory dwelling unit.
A concrete path between the main residence and ADU can provide a permanent route through the yard and reduce the need to walk over grass or soft ground. Entry steps and landings can help manage changes in elevation at exterior doors. Small patios can give the accessory unit its own outdoor seating area, while concrete parking or driveway additions may help create a more complete setup for occupants.
On sloped properties, retaining walls may also be incorporated where needed to define elevation changes or organize the area around the new structure. Decorative concrete can be used for homeowners who want the ADU exterior to coordinate more closely with existing patios, walkways, or the architectural style of the primary home.
EGM Concrete Specialist serves accessory dwelling unit concrete projects in Black Diamond and surrounding Western Washington communities, including Maple Valley, Covington, Enumclaw, Auburn, Kent, Renton, Puyallup, and nearby areas. Because each ADU project has a different building footprint and site arrangement, we focus on the relationship between the structure, the property, and the exterior concrete needed to make the finished space practical.
Request a Quote for ADU Concrete in Black Diamond, WA
If you are planning an additional dwelling unit in Black Diamond and need a concrete contractor for the foundation, slab, walkway, steps, patio, driveway connection, retaining wall, or other related concrete work, EGM Concrete Specialist can help with the concrete portion of your project. We provide ADU concrete services throughout Black Diamond and surrounding Western Washington communities, working with homeowners and property owners who are preparing detached living spaces, backyard cottages, guest units, and other residential additions. Contact EGM Concrete Specialist to discuss the proposed structure, site conditions, access, grade, and concrete work needed to move your ADU project forward.
Phone: (253) 486-9206
Get a Quote
We will get back to you as soon as possible.
Please try again later.